<-- style PDP --> 37 Cherie Road, St. Catharines - Single Family Residence for sale for $839,000
  • sold
  • leased

37 Cherie Road

St. Catharines, ON, L2M 6L5 - Lakeshore

$839,000$000000

  • Neighbourhood

    Lakeshore

  • Major Intersection

  • Listed Since: 1156 day(s)

  • Last update: 1124 day(s) ago

Overview

  • Property Type

    Single Family Residence, Bungalow Raised

  • Bedrooms

    3 + 1

  • Bathrooms

    2

  • Basement

    Separate Entrance, Walk-Out Access, Full, Finished

  • Kitchen

    n/a

  • Total Parking

    7 (1 null Garage)

  • Lot Size

    Available Upon Request

  • Taxes

    $4,018.68 (2022)

  • Type

    Freehold

Property Description

Property description for 37 Cherie Road, St. Catharines

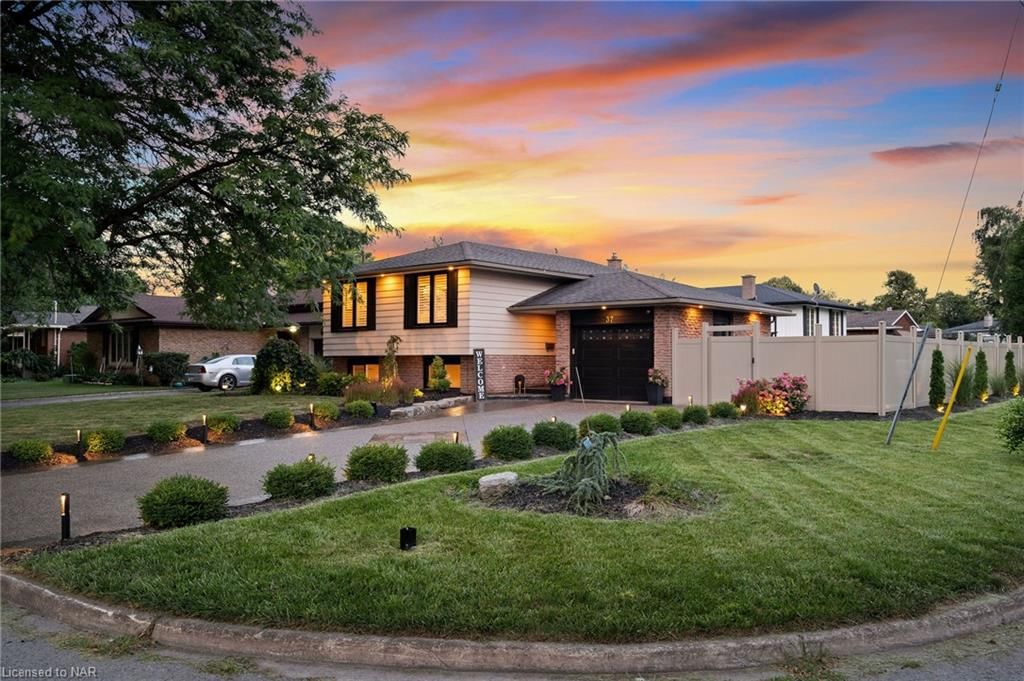
PRICE REDUCED TO SELL! Talk about curb appeal! Welcome home to this move in ready 3+1 bedroom, 2 bathroom raised bungalow in this highly sought after neighbourhood in the North End of St. Catharines. Situated directly across from Cherie Road Park, with quick access to Sunset Beach. If you want to experience lake life, look no further. You'll even catch a few lake views from the main floor. This home home offers high end upgrades throughout including a beautiful open concept main floor (2019), featuring custom maple kitchen cabinetry, and a two tier island with granite counters and backsplash, stainless steel appliances; gas cooktop, wall oven, fridge, drawer microwave and dual climate wine/beverage cooler. Cozy on up with a stone fireplace feature wall in the winter, or just because. The newly renovated main floor bathroom (2022) features a heated and bidet toilet, and quartz counters, among other upper end finishings. California shutters throughout. Unwind in the newly renovated and insulated lower level (2023) with in-law and duplex potential, featuring open concept living, new flooring, pot lights and a second 4-piece bathroom. Take a few steps out to the backyard to find a luxurios and fully private vinyl fence (2022), a newly poured concrete pad and large shed ready to be tailored to your likings, impressive landscaping and a koi pond. New garage door and opener installed in 2019. Did we also mention a driveway to impress? What about low voltage and soffit lighting? This lot has so much to offer, day and night, but come and see it for your self!

Listed by EXP REALTY

  • MLS #

    40477632

  • Sq. Ft

    2160

  • Sq. Ft. Source

    MLS

  • Lot Irregularities

    n/a

  • Year Built

    1974

  • Pool

    n/a

  • Drive

    n/a

  • Garage

    n/a

  • Total Parking

    7

  • Family Room

    n/a

  • Den

    n/a

  • Exterior

    Aluminum Siding, Brick, Metal/Steel Siding, Vinyl Siding, Other

  • Fireplace

    1

  • Roof

    Shingle

  • Foundation

    Poured Concrete

  • Elevator

    n/a

  • Water View

    n/a

  • Laundry Level

    n/a

  • Heat

    Fireplace(s), Forced Air, Natural Gas

  • A/C

    Central Air

  • Water

    Municipal

  • Water Supply

    n/a

  • Sewers

    n/a

  • Central Vac

    Y

  • Living Room

    15.04 x 11.07 ft Main level

    california shutters, open concept, laminate

  • Kitchen

    12 x 9.08 ft Main level

    california shutters, open concept, laminate

  • Bedroom Primary

    13.09 x 9.06 ft Main level

    california shutters, laminate

  • Bedroom

    11.08 x 10.06 ft Main level

    california shutters, laminate

  • Bedroom

    10.06 x 8.03 ft Main level

    california shutters, laminate

  • Bathroom

    false Main level

    4-piece, pantry, california shutters

  • Dining Room

    10 x 10 ft Main level

    california shutters, open concept, laminate

  • Bathroom

    false Basement level

    4-piece, tile floors

  • Bedroom

    10 x 10 ft Basement level

    Laminate

  • Recreation Room

    20.06 x 13.06 ft Basement level

    open concept, vinyl flooring

Thinking of Selling?

Find Out Your Home’s Value in Today’s Market!

No Email or Signup is required to view your home estimate.

estimate your home value

Contact Manoj Kukreja

Sales Representative,
Century 21 People’s Choice Realty Inc.,
Brokerage
(647) 576 - 2100

Manoj profile avatar

Property History

Property history for 37 Cherie Road, St. Catharines

This property has been sold 7 times before. Create your free account to explore sold prices, detailed property history, and more insider data.

Sign In / Register

Mortgage Calculator

This data is for informational purposes only.

Mortgage Payment per month

Principal Amount

Interest

Total Payable

Amortization

Amortization

Closing Cost Calculator

This data is for informational purposes only.

Closing Cost Total for this property

Total Cash flow for purchasing this property

Down Payment(%)*
Additional information

Provincial Land Transfer Tax

Ontario Land Transfer Tax Rebate

Toronto Land Transfer Tax

Toronto Land Transfer Tax Rebate

PST on CMHC Insurance Premium

Lawyer Fees

$2,825

Government Registration Fee's

$164

Title Insurance

Closing Cost Total

Total Cash flow for purchasing this property

Provincial Land Transfer Tax

Ontario Land Transfer Tax Rebate

Toronto Land Transfer Tax

Toronto Land Transfer Tax Rebate

PST on CMHC Insurance Premium

Lawyer Fees

$2,825

Government Registarion Fee's

$164

Title Insurance

Down Payment(%)*

* A down payment of less than 20% is permitted only for first-time home buyers purchasing their principal residence. The minimum down payment required is 5% for the portion of the purchase price up to $500,000, and 10% for the portion between $500,000 and $1,500,000. For properties priced over $1,500,000, a minimum down payment of 20% is required.

Thinking of Selling?

Find Out Your Home’s Value in Today’s Market!

No Email or Signup is required to view your home estimate.

estimate your home value

Contact Manoj Kukreja

Sales Representative, Century 21 People’s Choice Realty Inc., Brokerage
(647) 576 - 2100

Manoj profile avatar

Recent Sold Listings in Lakeshore, St. Catharines

Popular Cities